

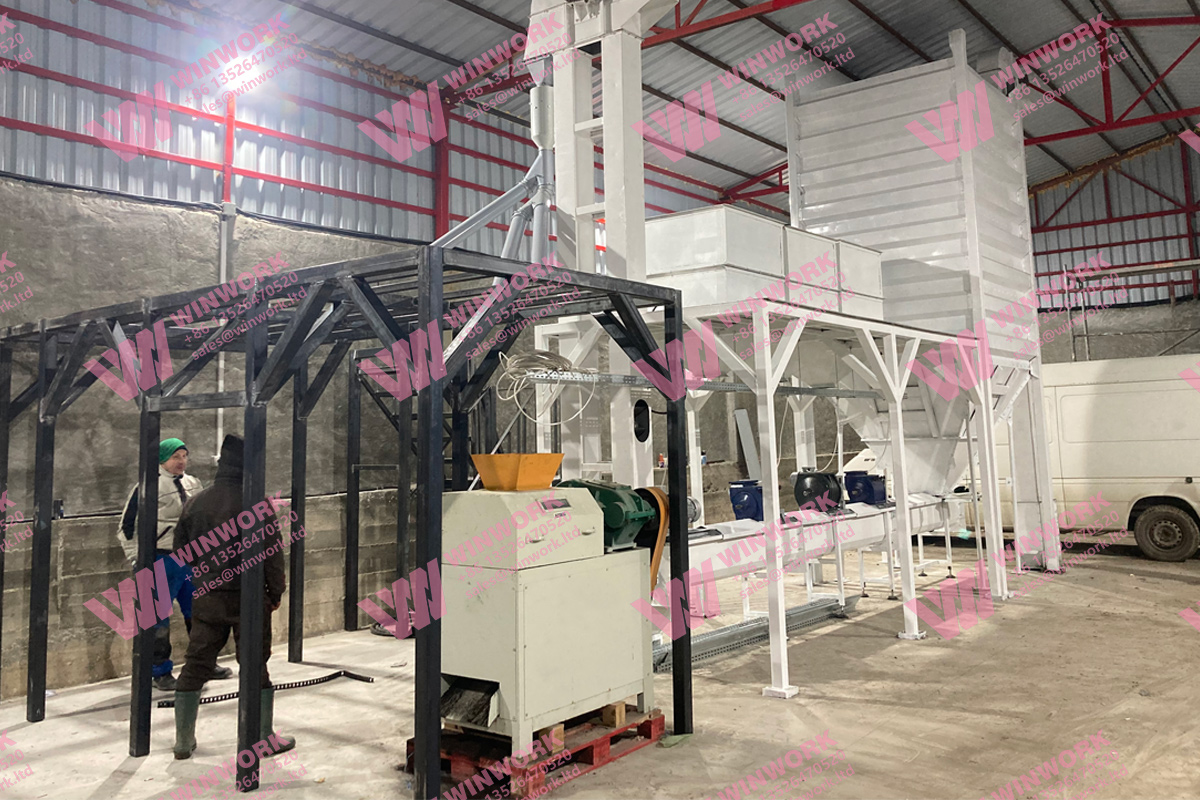
Planning a poultry feed factory involves more than choosing machines with the required production capacity. You also need to consider how each machine will fit inside the workshop, how materials will move between processing stages, and whether operators will have enough space to work and maintain the equipment.
A well-planned poultry feed factory layout connects the entire production process, from raw material handling to finished feed packaging. It helps avoid unnecessary conveying routes, equipment installation problems, and wasted workshop space.
When we plan a poultry feed factory layout, we first look at your production requirements and the actual workshop conditions. Then we arrange the equipment according to the processing sequence and prepare drawings to show how the machines will be positioned inside the production building.
What Should We Consider Before Planning a Poultry Feed Factory Layout?
Before arranging any machines, we need to understand the conditions of your project. The workshop dimensions, production capacity, feed types, and processing requirements all influence the final equipment arrangement.
Workshop dimensions
The first thing we need is the available production workshop space. Please provide the building’s length, width, and height. If the workshop already exists, its doors, windows, columns, beams, and other fixed structures should also be considered.
For example, a building that is 30 meters long and 15 meters wide may have enough floor area for a small or medium-sized feed production line. However, the available height can be just as important. Some equipment, such as storage bins, bucket elevators, and vertical conveying systems, needs sufficient overhead space.
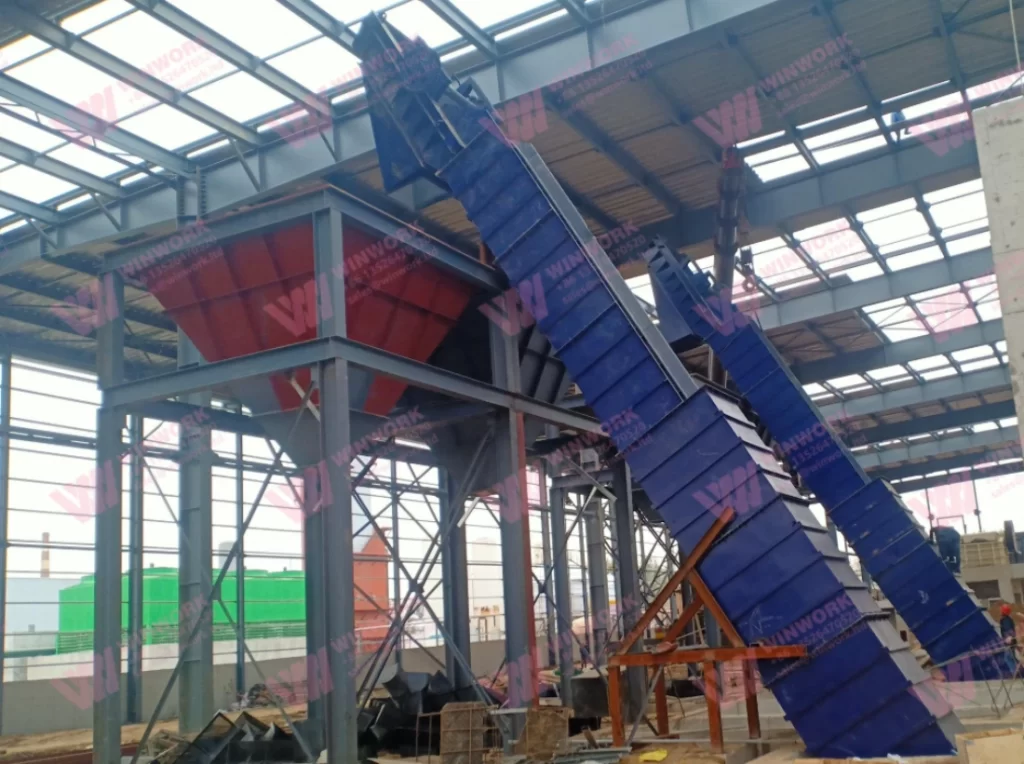
The location of the entrance also matters when planning a poultry feed factory layout. We need to consider how raw materials enter the production area and how finished feed leaves it.A machine arrangement that looks suitable on paper may cause problems if it blocks a loading door or leaves insufficient space for material handling.
Production capacity
Your target output is one of the first factors we consider when developing a poultry feed factory layout because it determines the approximate size and number of machines required. For example, a 5 T/H project and a 20 T/H project will usually need different equipment configurations and workshop arrangements.
We also need to know how many hours the factory will operate each day. A plant producing 40 tons per day over eight hours has different hourly production requirements from one operating for sixteen hours.
When preparing a poultry feed factory layout, we match the equipment arrangement to the required production capacity rather than simply placing machines wherever space is available.
Feed types and finished products
The feed products you intend to manufacture also affect the production process. Broiler feed, layer feed, and duck feed may have different formulas and processing requirements.
You should also confirm whether the finished product will be mash feed or pellets. Mash feed generally requires fewer processing stages, while pellet production needs additional equipment for conditioning, pelleting, cooling, and screening.
Raw materials
Common poultry feed ingredients include corn, soybean meal, wheat, rice bran, and premixes. Their particle sizes and physical conditions help determine whether cleaning, crushing, or other preparation equipment is needed.
We do not need to add every possible machine to the production line. The equipment should be selected according to the actual materials and finished product requirements.
How Do We Choose the Right Equipment for a Poultry Feed Production Line?
Once the project requirements are clear, we can determine the processing route and select suitable machinery. Equipment selection and poultry feed factory layout planning need to be considered together because the size, height, and connection points of each machine affect its position in the workshop.
A typical poultry feed production process may include the following sections, although not every project needs all of them.
Raw material cleaning and grinding
Raw materials may first pass through cleaning equipment, such as a vibrating screen and magnetic separator, to remove impurities and metal particles.
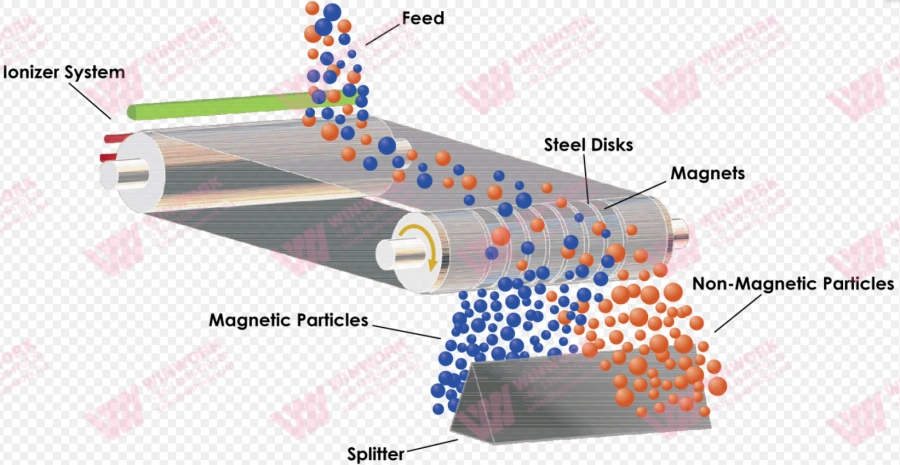
magnetic separator
If the incoming corn or other grains are too large, a hammer crusher can reduce their particle size. However, crushing is not always necessary. If the materials already meet the required particle size, they may be able to move directly to the next stage.

In a poultry feed factory layout, the cleaning and grinding section is usually arranged near the raw material receiving area to make it easier to transfer incoming ingredients into the production system. This makes it easier to transfer incoming ingredients into the production system.
Batching and mixing
After preparation, different ingredients are weighed according to the feed formula. A batching system typically includes storage bins, weighing hoppers, and conveying equipment.
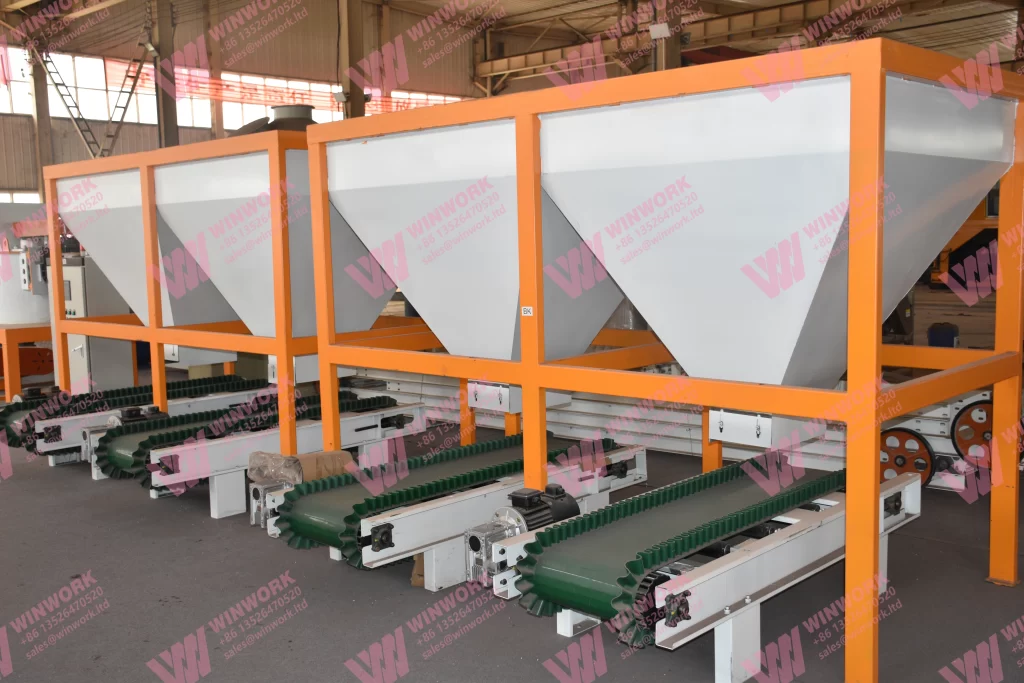
The weighed materials then enter a feed mixer. Its job is to distribute the ingredients evenly so that each batch has a consistent composition.
When planning this section, we consider the positions of the storage bins, weighing equipment, and mixer. Their connections need to allow materials to move smoothly without unnecessary transfers.
Conditioning and pelleting
If you plan to produce pellet feed, a conditioner and pellet mill may be required after mixing. The conditioner prepares the feed mixture before it enters the pellet mill, where rollers press the material through a die to form pellets.
The required pellet size and production capacity influence the selection of the pellet mill. We also need to consider the space required for feeding equipment, steam connections, and maintenance.
For more information about the equipment and processing stages, you can refer to our chicken feed production line page.
Cooling, screening, and packaging
Fresh pellets leave the granulator at an elevated temperature and need to be cooled before storage. A counterflow cooler is commonly used for this purpose. A screener can then separate qualified pellets from fines and oversized particles.
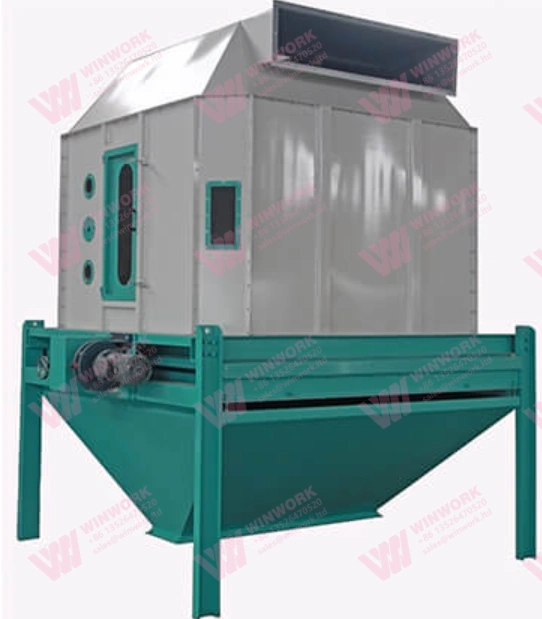
Finally, the finished feed moves to a weighing and packaging machine.
The arrangement of these machines should follow the actual material flow. For example, the cooler needs to connect with the pellet mill, while the screening and packaging sections should have enough space for finished-product handling.
How Do We Arrange Equipment Inside a Poultry Feed Production Workshop?
This is the central part of the workshop planning process. After confirming the equipment configuration, we arrange the machines according to the production sequence and available building space.
Follow the production process
When developing a poultry feed factory layout, we try to arrange the equipment in the same order as the material processing stages. Raw materials enter the production system first, followed by cleaning, grinding, batching, mixing, and any further processing required.
For a pellet feed project, the material then moves through conditioning, pelleting, cooling, screening, and packaging.
This does not mean that every machine must be placed in a perfectly straight line. The building shape, columns, doors, and equipment dimensions may require some sections to be arranged side by side or on different levels.
The important point is that the connections between machines remain practical. Materials should move from one stage to the next without unnecessary backtracking or repeated handling.
Make use of floor and vertical space
An effective poultry feed factory layout should make reasonable use of both the workshop floor and its available height, allowing equipment to be arranged efficiently without wasting valuable production space.
Some equipment can be installed on the ground, while other machines can be arranged on steel platforms or supported structures. For example, storage bins and certain conveying equipment may be positioned above mixers or other processing machines when the building height and structural conditions allow it.
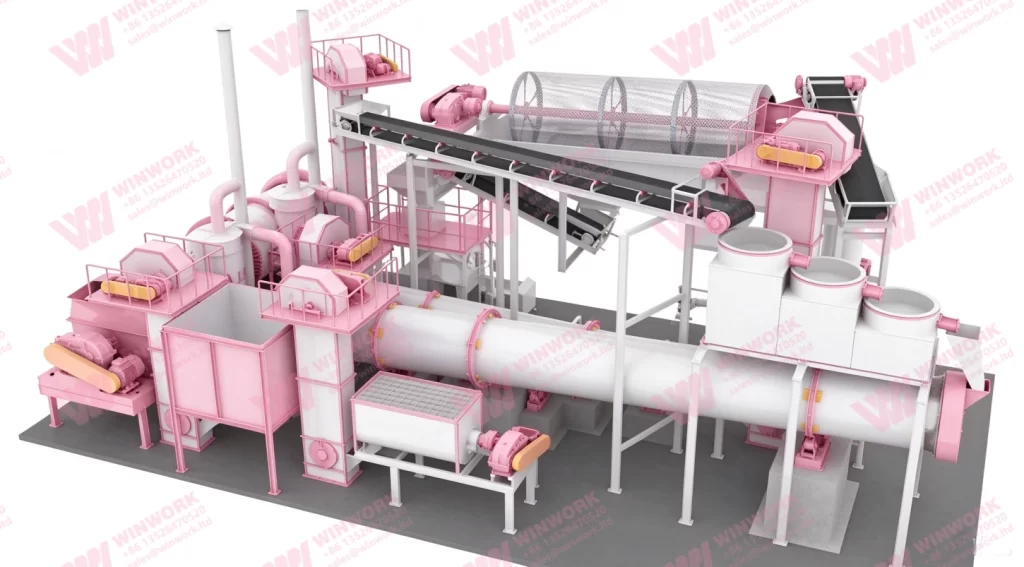
Vertical arrangement can reduce the amount of floor space occupied by the production system. However, it also requires careful consideration of equipment height, platform access, structural support, and maintenance requirements.
We should not simply place machines at higher levels to save floor space. Operators still need safe access to inspection points, motors, bearings, and other components that require regular maintenance.
Plan machine connections and material routes
The equipment arrangement needs to account for how materials travel between machines. Depending on the process, screw conveyors, bucket elevators, belt conveyors, or other conveying equipment may be used.
For example, a bucket elevator can transfer materials vertically from a lower level to an upper storage bin. A screw conveyor may be suitable for moving bulk materials between nearby processing stages.
When we prepare a poultry feed factory layout, we consider the required conveying direction, connection height, available installation space, and the distance between connected machines.This helps prevent situations where two machines are positioned correctly on the floor plan but cannot be connected conveniently.
We also consider the routes used to bring raw materials into the workshop and remove finished feed. These routes should not interfere with routine machine operation.
Leave enough space for operation and maintenance
A production workshop needs more than space for the machines themselves. Operators must be able to inspect equipment, clean the working area, replace parts, and carry out routine maintenance.
For example, a hammer mill may need access for screen replacement and internal inspection. A mixer requires space around its inspection doors and discharge area. A pellet mill needs sufficient access for die and roller maintenance.
The exact clearance depends on the machine model and installation requirements. We therefore consider maintenance access when positioning each machine instead of treating it as leftover space after the layout is finished.
A practical poultry feed factory layout should allow the production line to operate smoothly while leaving enough room for people to work safely.
Why Should We Design the Equipment Layout Before Building the Workshop?
If you are still preparing the production building, it is better to consider the equipment arrangement before construction is completed.
One common problem is that the workshop is built first and the machines are selected later. The available height may then be insufficient for vertical equipment, or a column may be located exactly where a machine needs to be installed.
Planning the poultry feed factory layout in advance helps identify these issues earlier, before building dimensions and structural positions become difficult to change.
Avoid installation and space problems
When planning a poultry feed factory layout, the dimensions of each machine, including its operating and maintenance space, should be considered before installation. This helps determine whether the planned building can accommodate the equipment.
For example, if the production process requires a tall storage bin and bucket elevator, the workshop height needs to be checked before the building structure is finalized.
Reduce unnecessary conveying distances
A poorly arranged production line may require materials to travel longer distances between machines. This can increase the number of conveyors and make the process more complicated.
By arranging the equipment according to the production sequence, we can look for practical connections between processing sections and avoid unnecessary material transfers.
Prepare foundations and utility connections
Some machines require specific foundation conditions, electrical connections, or other supporting facilities. These requirements should be considered during workshop preparation.
The equipment drawings can help identify installation positions and relevant connection requirements. This gives the construction team a clearer reference before the machines arrive.
Planning the poultry feed factory layout early does not mean every detail must be fixed immediately. It means the main equipment dimensions, positions, and installation conditions should be considered before they become difficult or expensive to change.
How Do We Create a 2D and 3D Poultry Feed Factory Layout?
After the production requirements and equipment configuration have been confirmed, we can prepare workshop layout drawings. These drawings help you understand where the machines will be installed and how the production system will fit into the building.
Review the workshop information
First, we review the workshop dimensions and building drawing, if available. We check the length, width, height, doors, windows, columns, and other fixed structures.
If the building has not been constructed yet, the available design dimensions can be used as the starting point.
Confirm the equipment configuration
Next, we confirm which machines are required for the production process. Their dimensions, working heights, feeding positions, discharge positions, and maintenance requirements are important references for the arrangement.
For example, a pellet feed project needs space for the conditioner, pellet mill, cooler, and screening equipment. A mash feed project may have a shorter processing route and therefore a different machine arrangement.
Prepare the 2D workshop drawing
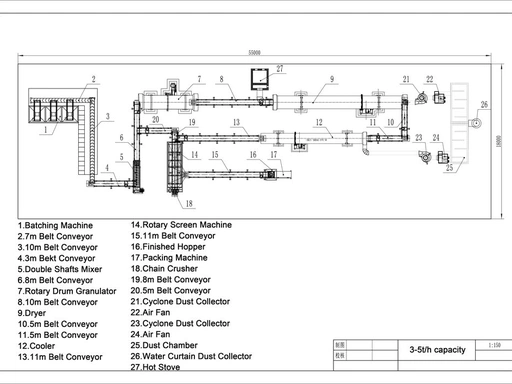
A 2D poultry feed factory layout drawing shows the equipment positions from above. It helps you check the overall arrangement, machine spacing, conveying routes, and the relationship between different production sections.
You can use this drawing to understand how the equipment occupies the available workshop floor area and whether the proposed arrangement fits the building dimensions.
Create a 3D visualization
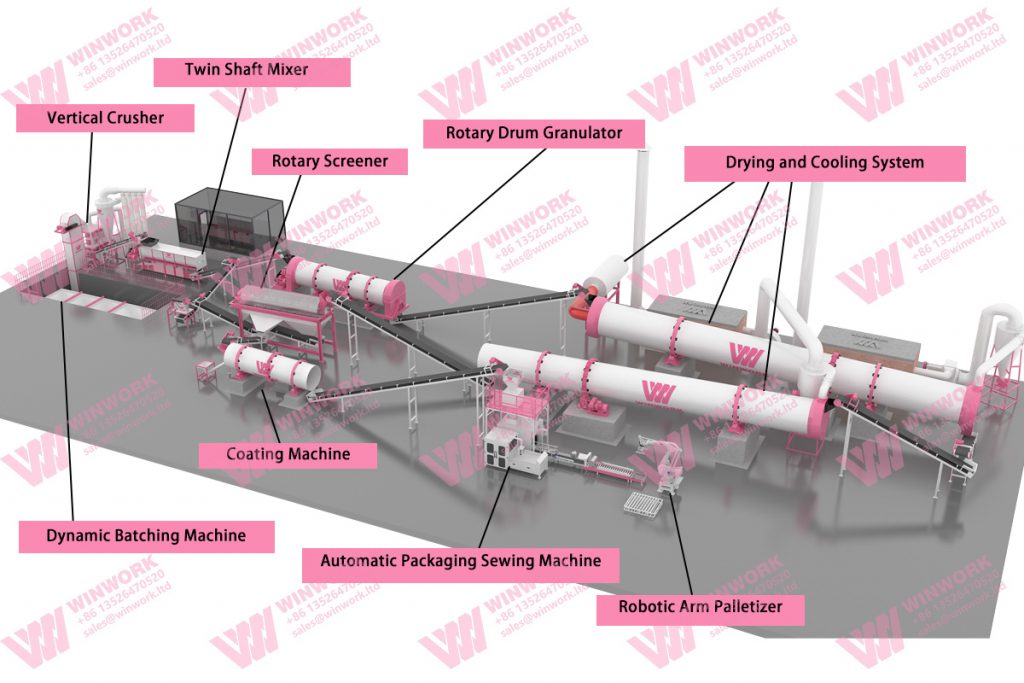
A 3D drawing provides a more intuitive view of the equipment arrangement. It helps you understand the height differences between machines, the use of vertical space, and how the production line looks inside the workshop.
When reviewing a poultry feed factory layout in 3D, you can get a clearer idea of how the equipment is distributed and how different processing sections are connected.
Our layout design focuses on the arrangement of production equipment inside the workshop. It does not include the overall factory site plan, office buildings, staff living areas, or other non-production facilities. These areas can be arranged separately according to your site requirements.
What Information Can Help Us Prepare Your Poultry Feed Factory Layout?
To prepare a suitable poultry feed factory layout, we need some basic information about your project, including the workshop dimensions, production capacity, feed types, and raw materials. You do not have to provide every technical detail at the beginning. The following information is enough to help us understand the initial requirements.
- Workshop dimensions: Length, width, and height. If possible, provide an existing building drawing showing doors, windows, columns, and other fixed structures.
- Production capacity: Your target output, such as 5 T/H, 10 T/H, or 20 T/H, as well as the planned daily working hours.
- Feed types: Whether you plan to produce broiler feed, layer feed, duck feed, or several different poultry feed products.
- Finished feed form: Whether you need mash feed, pellet feed, or both. If pellets are required, please also provide the target pellet diameter.
- Raw materials: The main ingredients you intend to use, such as corn, soybean meal, wheat, and rice bran.
- Existing site conditions: Whether the workshop has already been built or is still at the planning stage.
With this information, we can evaluate the production requirements, select the necessary equipment, and prepare a practical arrangement for your workshop.
A good poultry feed factory layout is not simply a drawing showing where each machine stands. It should connect the processing stages, make reasonable use of the available space, and leave enough room for operation and maintenance. By considering these factors before installation, you can build a production workshop that is easier to operate and better suited to your actual feed manufacturing requirements.
If you are planning a new poultry feed factory or want to arrange equipment inside an existing workshop, you can share your building dimensions and production requirements with us. Visit WINWORK to learn more about our feed production equipment and workshop layout services.


Get A Quote